The client focuses primarily on real estate trading, leasing, and property management. He has extensive experience in the field – he was involved in the establishment of a company that managed more than 550 apartments. His past activities span a wide range of properties, from small residential units to large-scale apartment complexes and rental buildings.
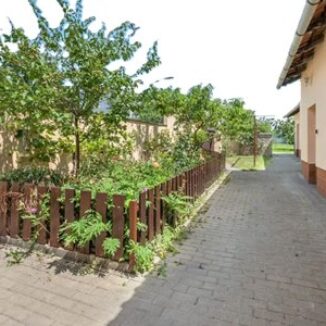
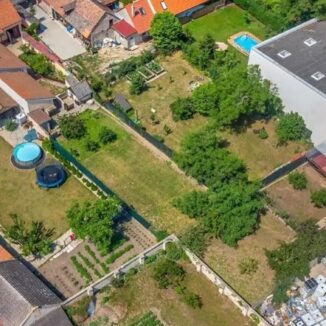
The loan is secured by an end-terrace, partially basement, masonry family house with a gabled and partially shed roof. The property includes a workshop, summer kitchen, henhouses and pigsties, as well as paved areas, fencing, and landscaped grounds.
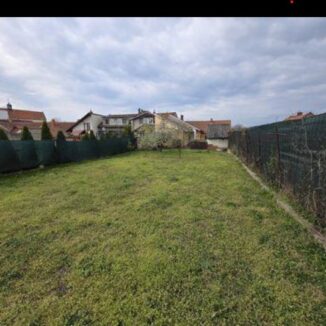
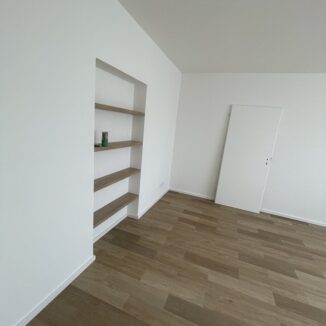
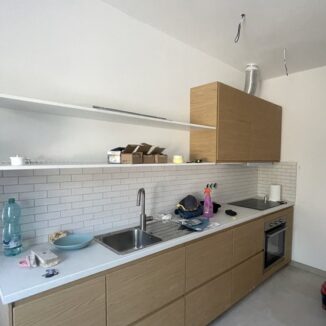
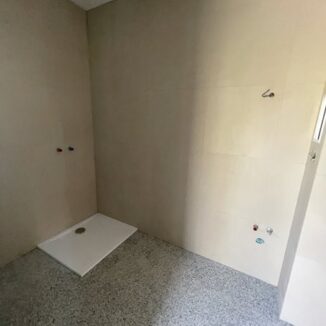
Two residential units with a total area of approximately 89 m² have already been renovated within the building. The total land area is 831 m², of which 553 m² is designated for further development.
Description of the collateral property
Family house in Melnik
- Basic property description: The property is an end-of-terrace family house with two currently undefined residential units. The first unit has a total floor area of 40.32 m² including facilities, while the second unit measures 48.47 m². The reconstruction of both residential units has already been completed. The total area of the plots designated for the construction of two to three additional residential units amounts to 553 m².
- Lien in the 2nd order (with senior liens in favor of Ronda Invest a.s.)
- Value of the property as of the date: CZK 11,310,000, September 10, 2025.
- Location and surroundings: Mělník offers excellent civic amenities, including schools, kindergartens, healthcare facilities, and a wide range of services. At the same time, it provides outstanding transport accessibility thanks to direct connections to the road network, as well as regular bus and train links to Prague and surrounding areas.
- Technical condition of the property: The property is connected to the public water supply, sewerage system, electricity distribution network, gas pipeline, and data lines. The building has undergone partial renovation.
Description of Real Estate Collateral
- Basic Property Description: The property is a family house located in Hořovice, which the client acquired through a public state auction. The house is currently in its original condition and is awaiting renovation.
- Property Value as of: CZK 6,300,000, according to a valuation dated 9 October 2025.
- First-ranking mortgage lien
- Location and Surroundings: Basic amenities are within walking distance, and a bus stop is located approximately 200 metres from the property.
- Technical Condition of the Property: The family house is currently vacant. A comprehensive renovation of the property is planned, followed by its conversion into several compact residential units.
- Basic Property Description:
- Property Value as of:
- Second-ranking mortgage lien. The higher-ranking mortgage lien is held in favour of Ronda Invest a.s.
- Location and Surroundings:
- Technical Condition of the Property:
- Basic Property Description: A residential building located in the centre of Hořovice comprising 12 compact residential units.
- Property Value as of: CZK 18,800,000, according to a valuation dated 13 February 2024.
- Second-ranking mortgage lien. The higher-ranking mortgage lien is held in favour of Ronda Invest a.s.
- Location and Surroundings: Basic amenities are within walking distance, and a bus stop is located approximately 200 metres from the property.
- Technical Condition of the Property: The residential units are equipped with modern features, including remote-controlled heating.
- Basic Property Description: A residential building comprising two above-ground floors, two building wings, a converted attic, and a partial basement.
- Property Value as of: CZK 23,641,186, according to a valuation dated 29 April 2025.
- Second-ranking mortgage lien. The higher-ranking mortgage lien is held in favour of Ronda Invest a.s.
- Location and Surroundings: Roudnice nad Labem is a smaller town within commuting distance of Prague, offering a direct railway connection to the capital and convenient access to the D8 motorway.
- Technical Condition of the Property: The property is currently undergoing renovation, primarily of the first (front) building wing, and is approximately 20% complete. Upon completion, the building will comprise 22 rental apartments with a total usable floor area of 1,154 m².

 Special Offer